
Floorplans · what you get
Floorplans
Measured on site during your shoot, drawn to scale, delivered with your photos. Choose the 2D plan, or upgrade to the 3D version for a plan buyers can read at a glance.
Floorplan
2D Schematic Floorplan
A clean, measured plan of every floor. Buyers use it to understand flow before they ever visit, and it keeps your listing on screen longer.
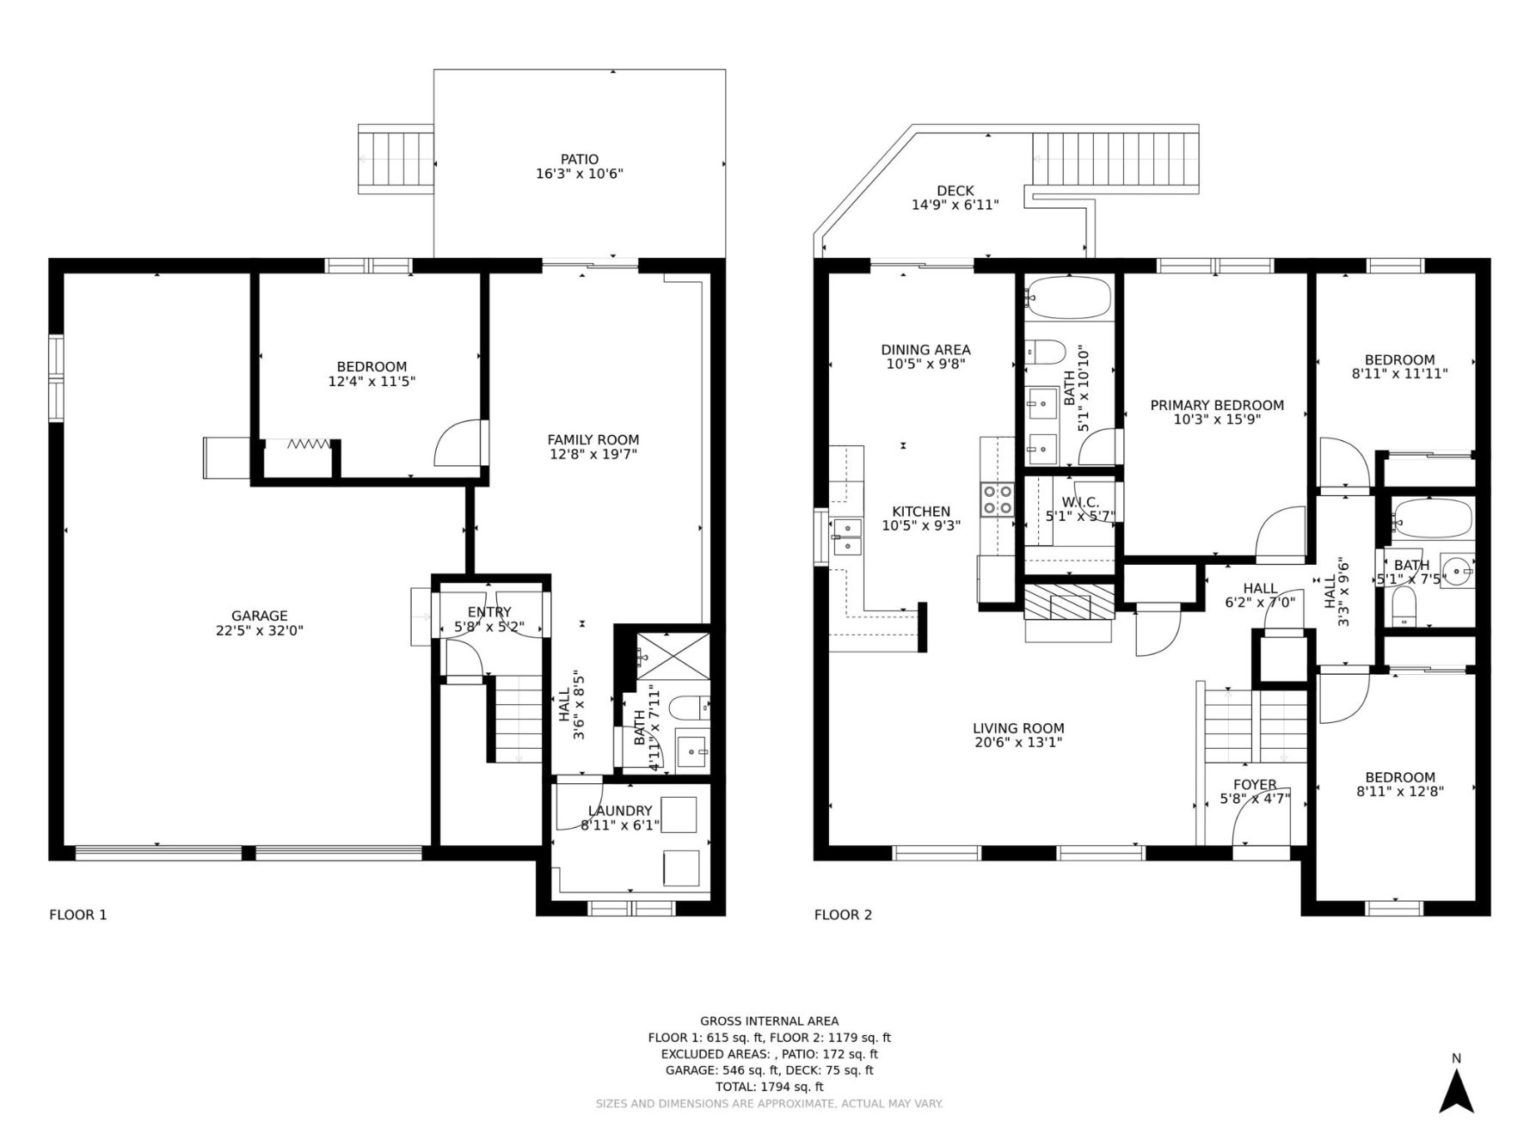 2D schematic floorplan, two floors
What you get
Every floor drawn to scale with room names and dimensions, a north arrow, and gross internal area totals by floor. Black and white, MLS-ready, delivered as an image alongside your photos.
Options in the cart: GLA (gross living area) figures, rush delivery, and a surcharge for homes over 5,000 square feet.
Floorplan upgrade
3D Schematic Floorplan
The same measured plan, rendered in 3D with flooring, fixtures and furniture footprints. It reads instantly, even to buyers who never look at blueprints.


What you get: one 3D rendering per floor, built from the same measurements as your 2D plan, so the two always agree. Added on top of the 2D floorplan in the cart.
Like it? Add it in the cart.
If your cart is already open in another window or tab, just close this page and choose the floorplan and any upgrades under You Ordered A Floorplan. Nothing you entered there is lost.
Not booking yet? Open the booking page in a new tab.
Like it? Close this window and add it.
Your cart is right behind this preview, with everything you have filled in so far.
- Tap the X in the top-right corner
- Back in the cart, choose the floorplan and any upgrades under You Ordered A Floorplan
- Keep going, nothing you entered is lost
Like it? Switch back to your cart tab and add it.
Your cart is still open in the other tab, with everything you have filled in so far.
- Close this tab
- Back in the cart, choose the floorplan and any upgrades under You Ordered A Floorplan
- Keep going, nothing you entered is lost